Cinema Coming soon
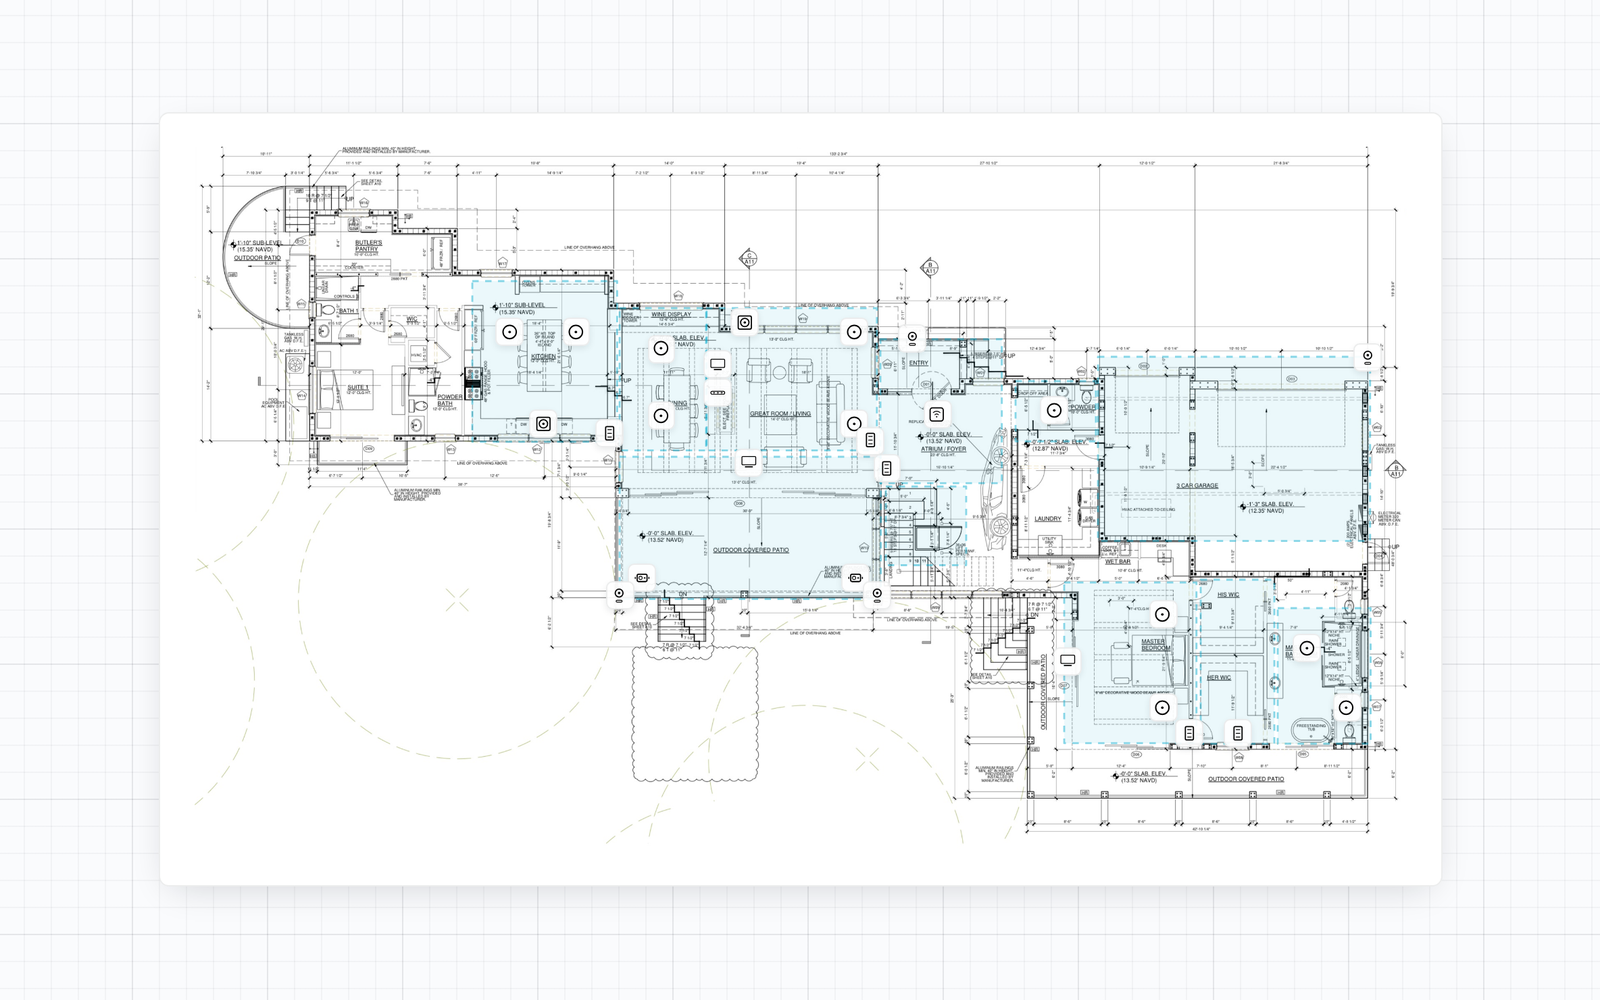
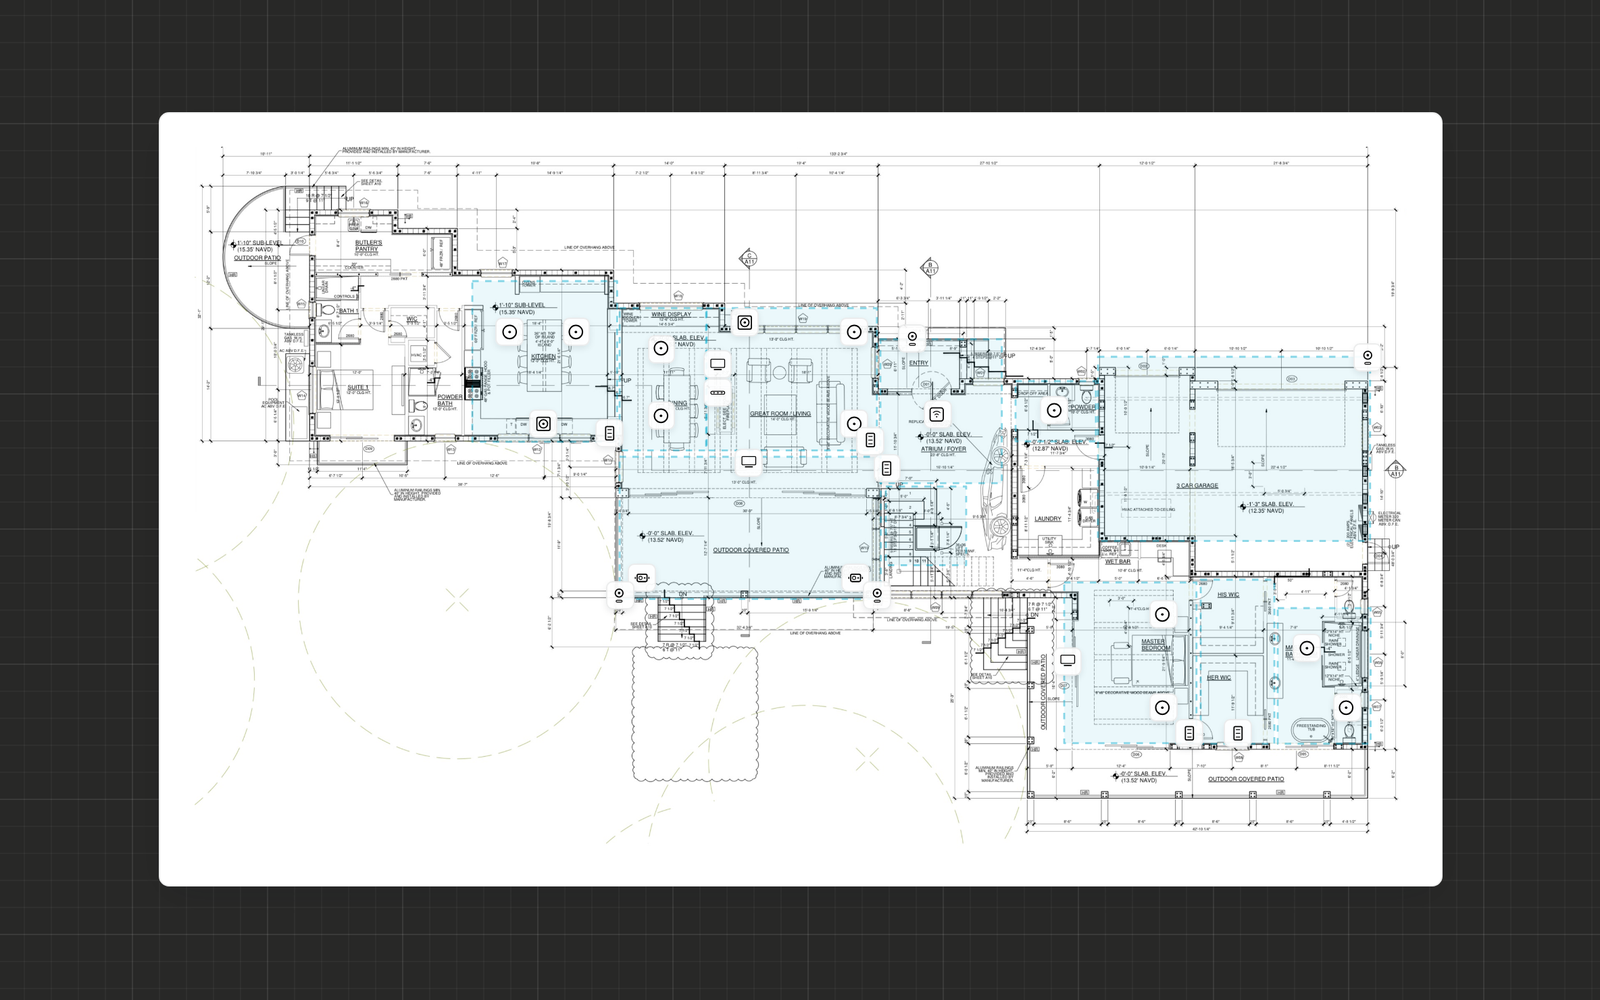
Blueprint Designer
Turn blueprints into professional plan views, with every device placed and labeled.
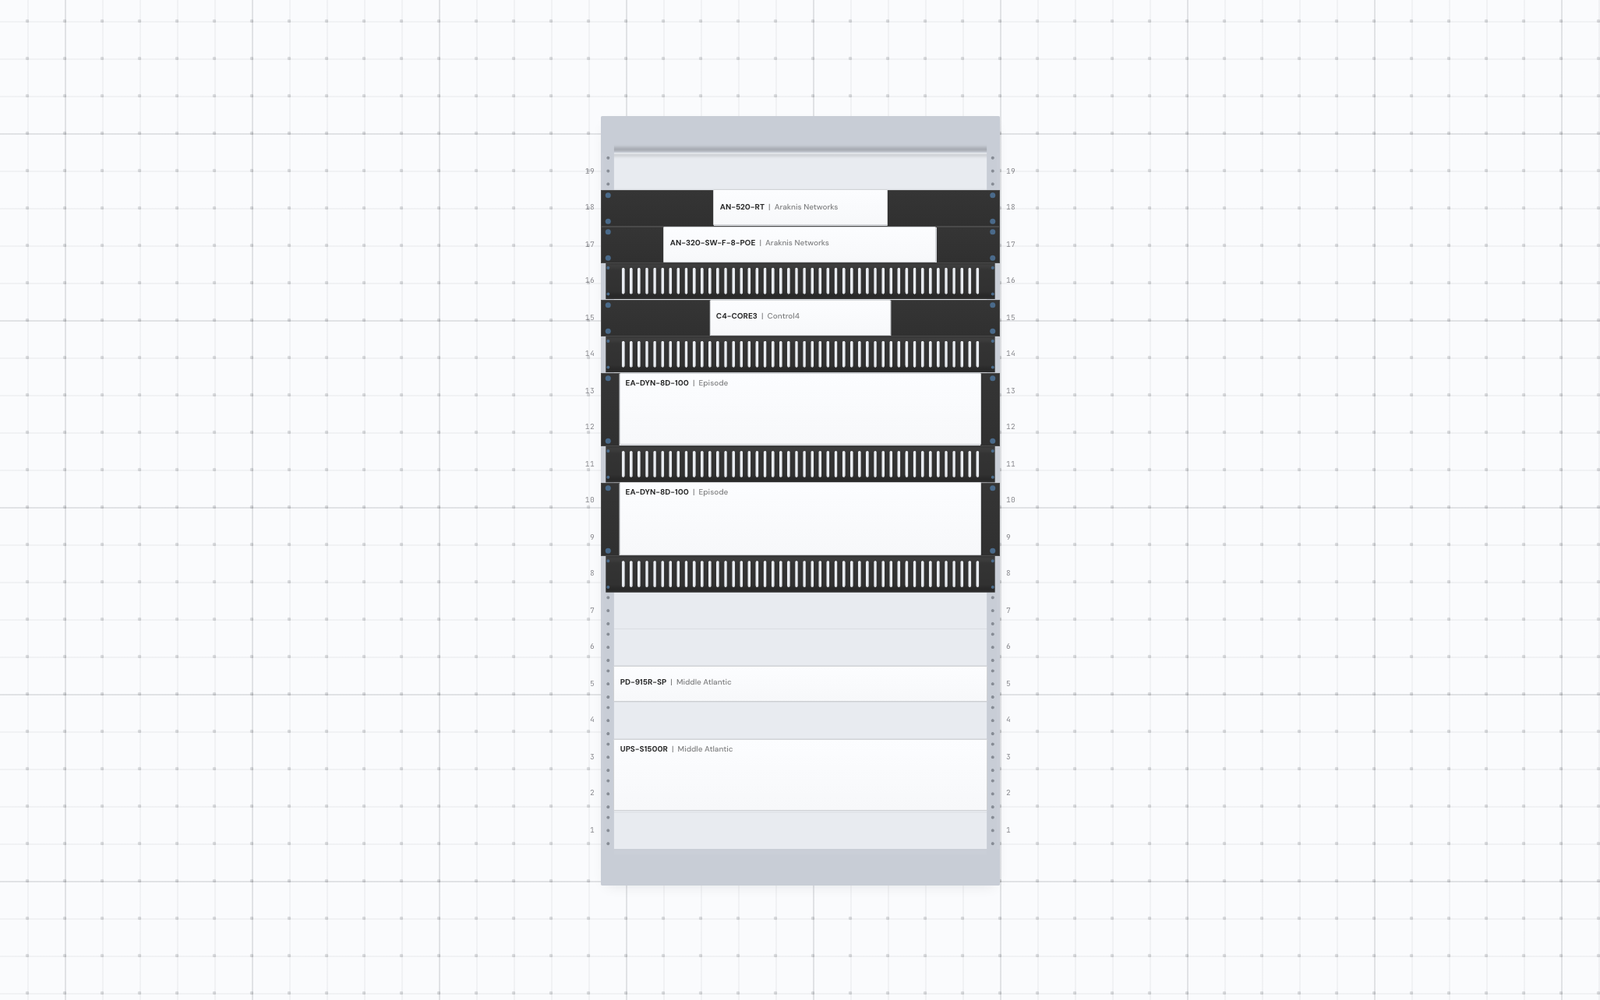
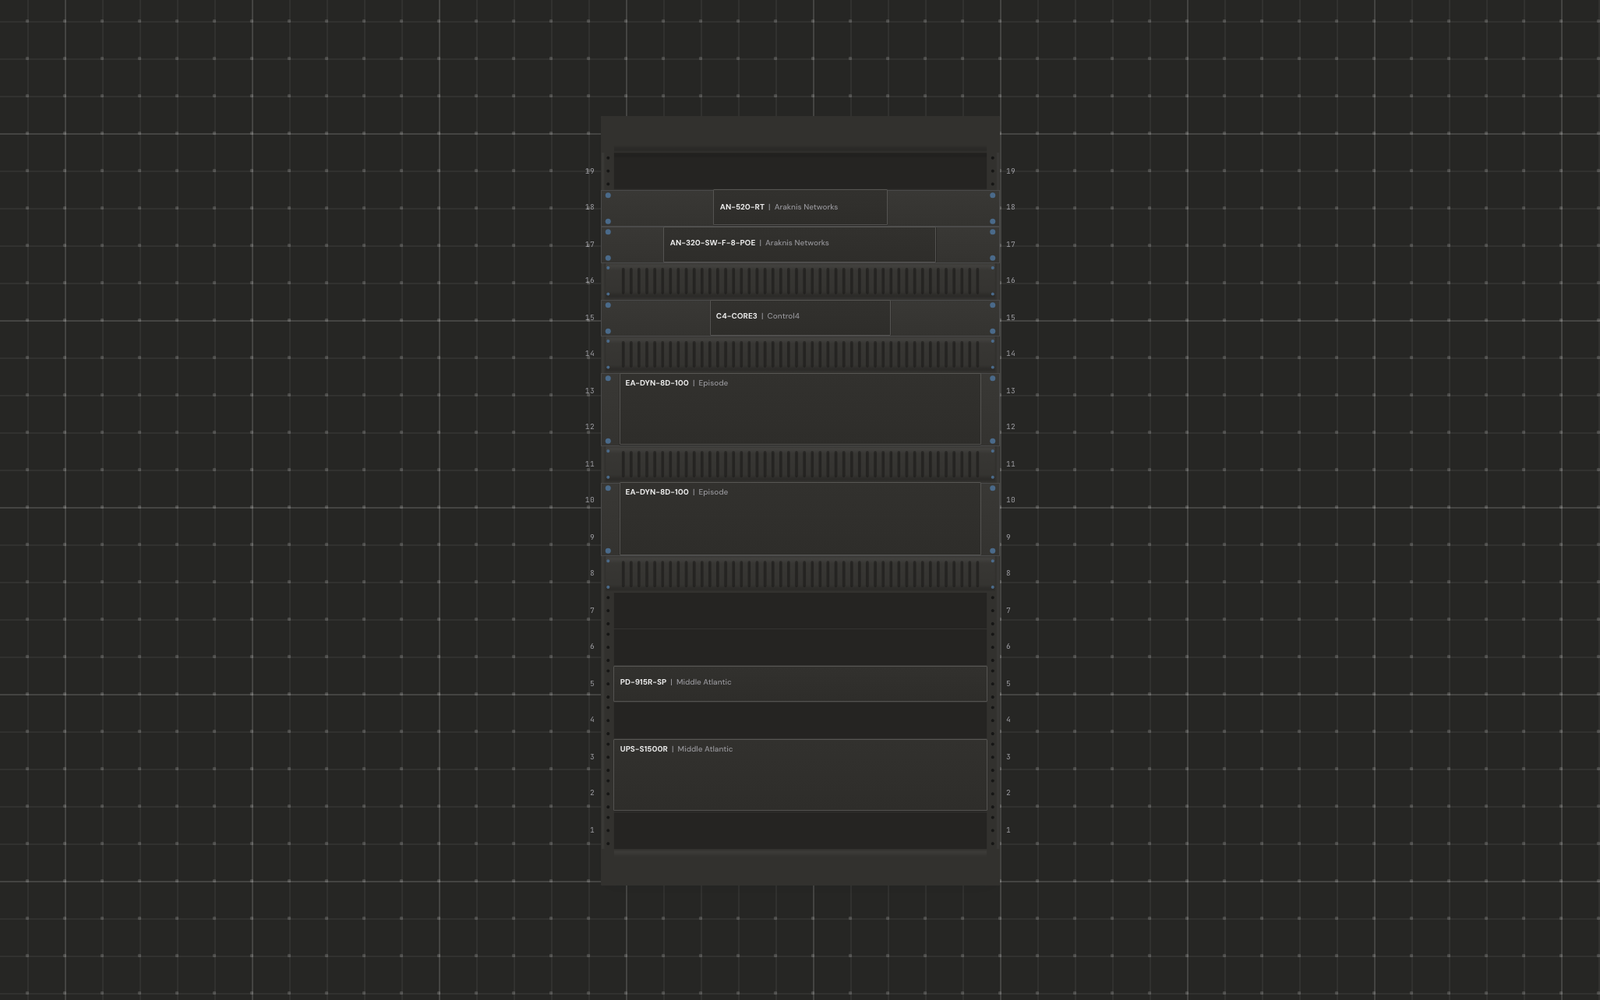
Rack Designer
Design clean, professional rack elevations for every project.
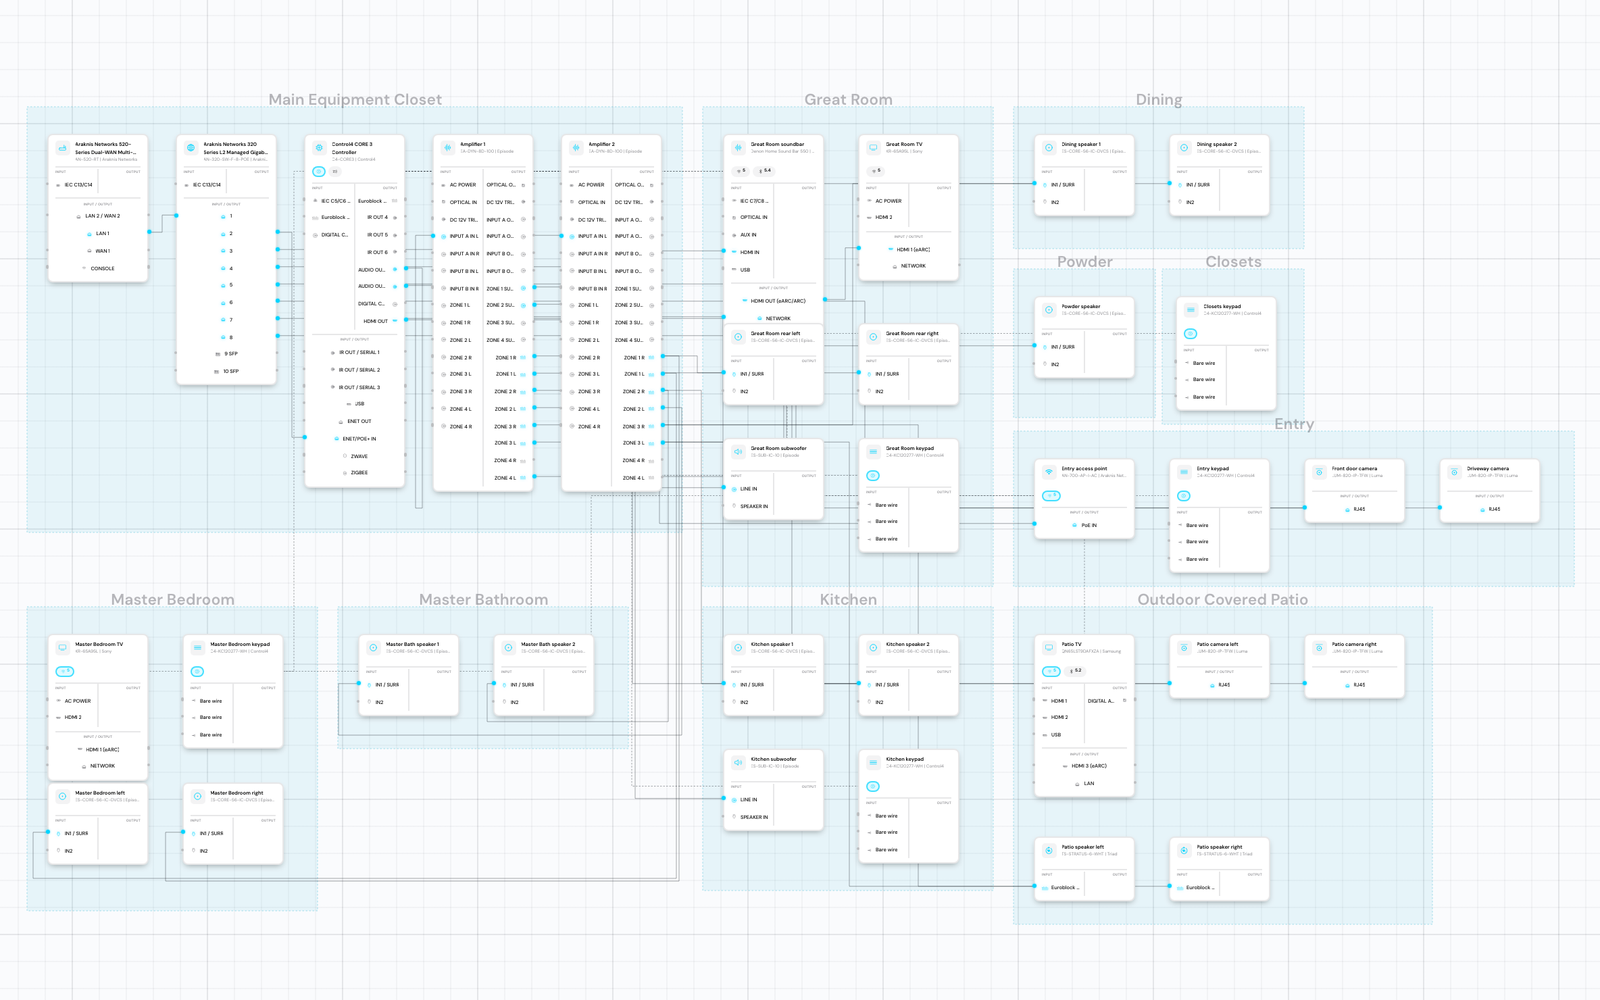
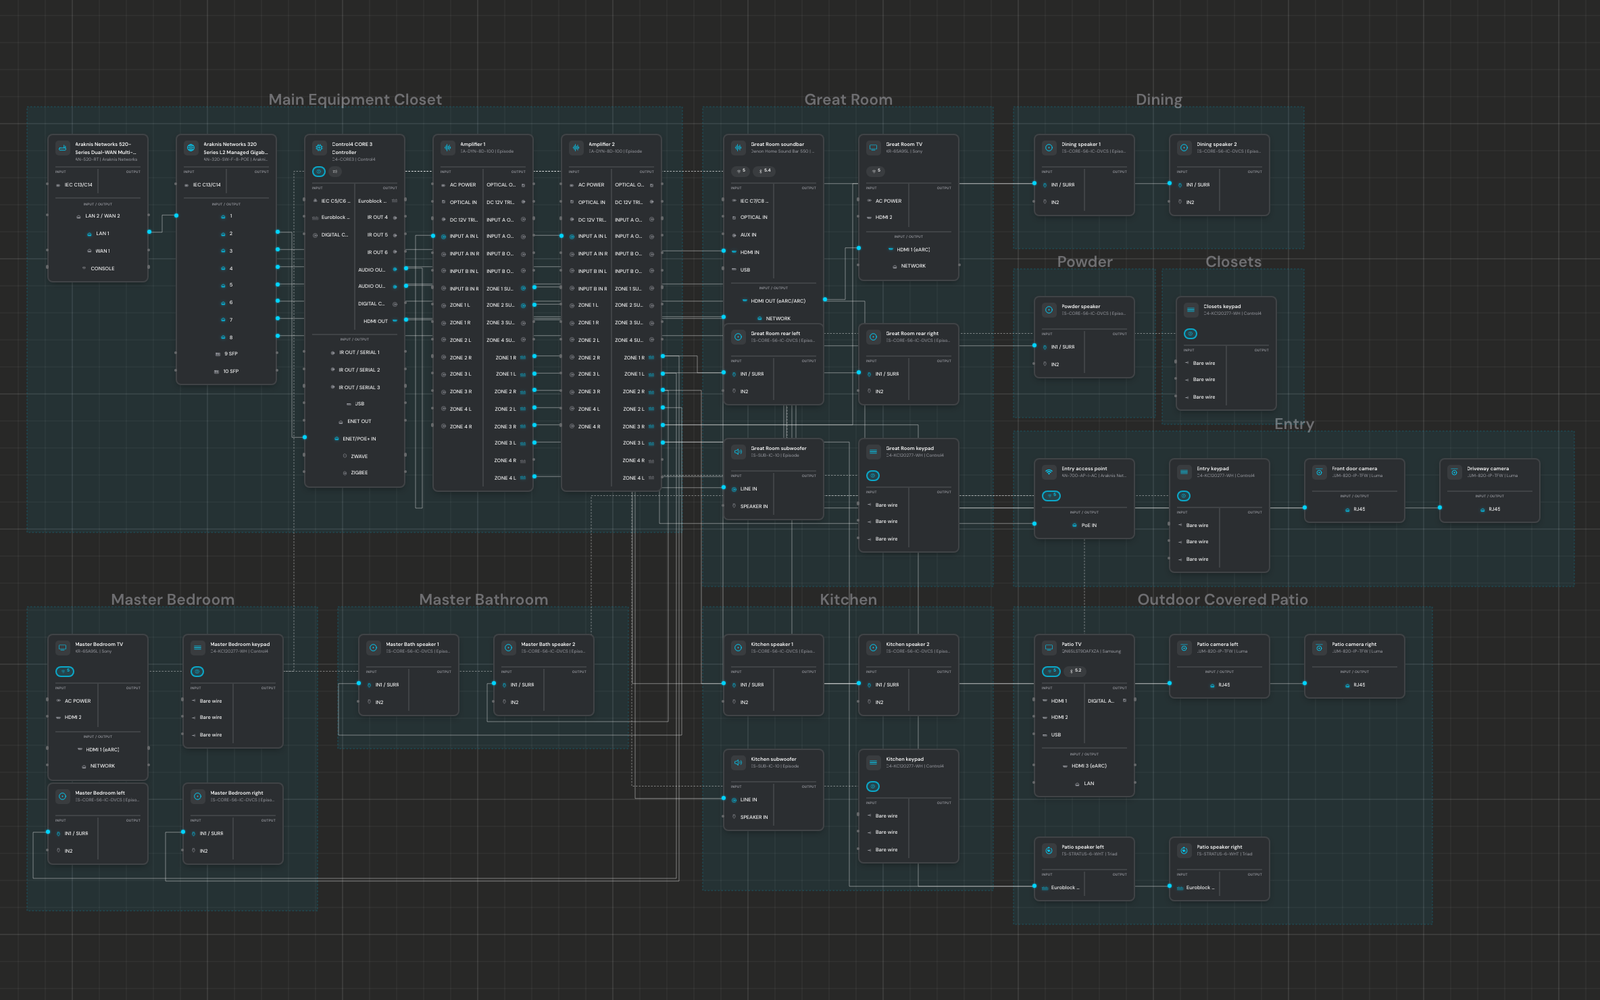
Schematic Designer
Document every connection, from source to destination, in a clear wiring diagram.
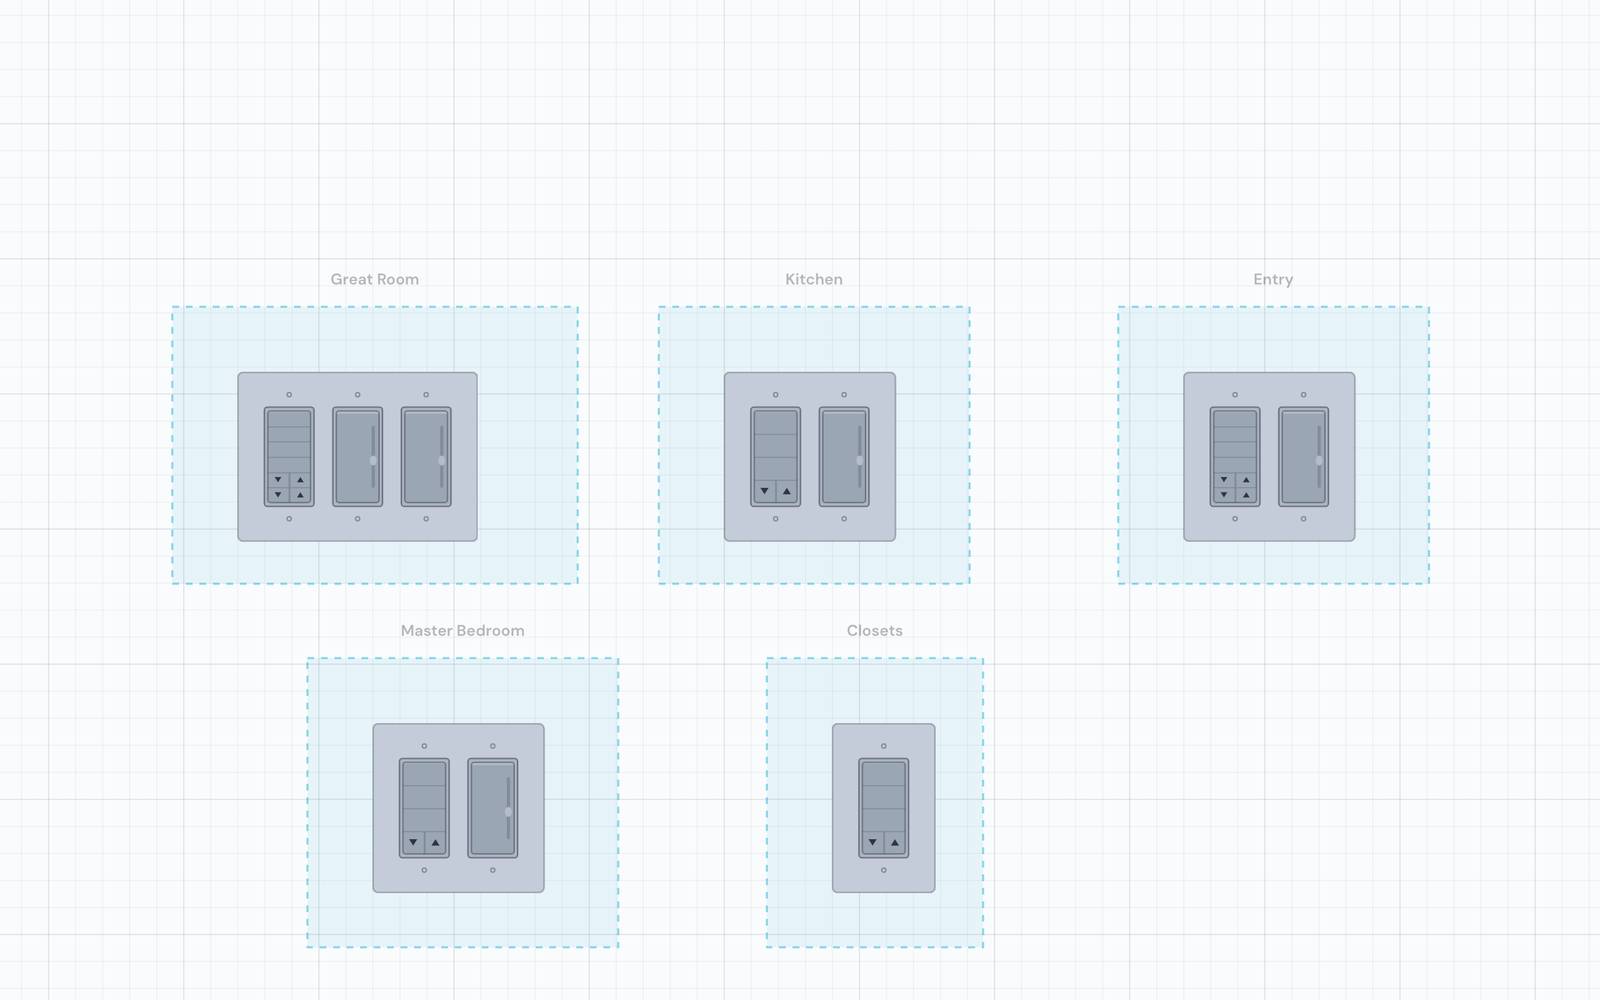
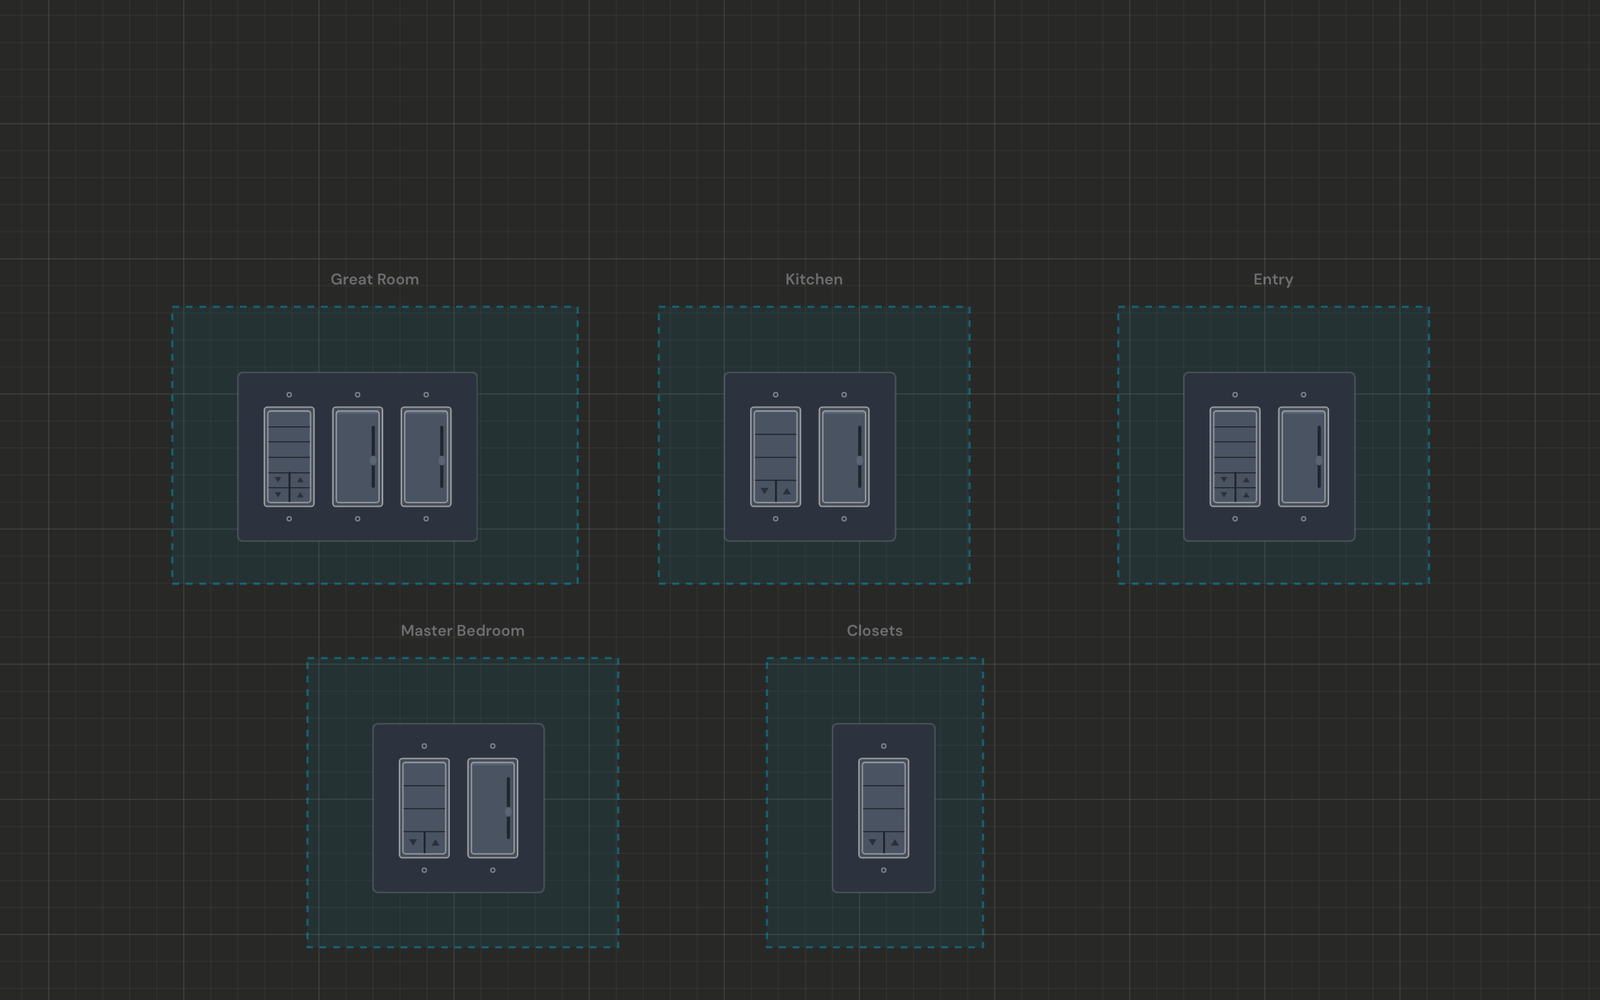
Wall Panel Designer
Design wall plates for lighting controls and outlets, laid out exactly as they’ll be installed.
Cinema Designer Coming soon
See the full theater in 3D before it’s built, from speaker layout and seating to projector throw and screen size.
Used by